


Open House
Sat Sep 19, 1:00pm - 3:00pm
UPDATED:
Key Details
Property Type Single Family Home
Sub Type Single Family Residence
Listing Status Active
Purchase Type For Sale
Square Footage 3,595 sqft
Subdivision Howard Ranch Sec 1
MLS Listing ID 2377217
Bedrooms 5
Full Baths 3
Half Baths 1
HOA Fees $2,200/ann
HOA Y/N Yes
Year Built 2017
Annual Tax Amount $21,716
Tax Year 2025
Lot Size 3.057 Acres
Acres 3.057
Property Sub-Type Single Family Residence
Source actris
Property Description
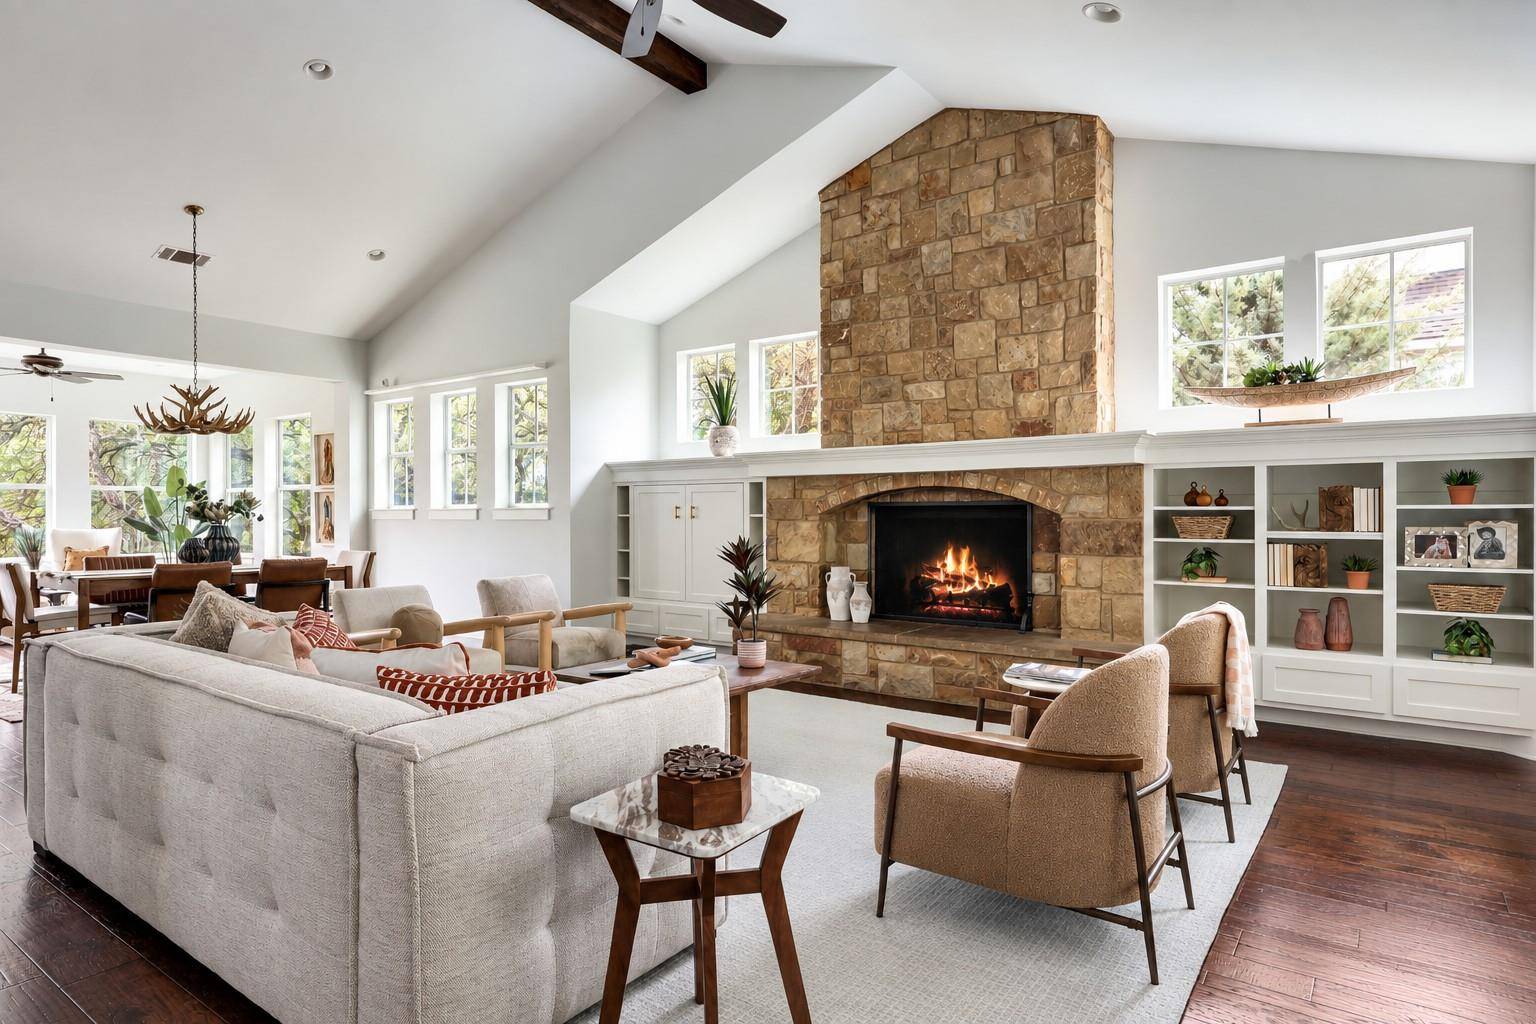
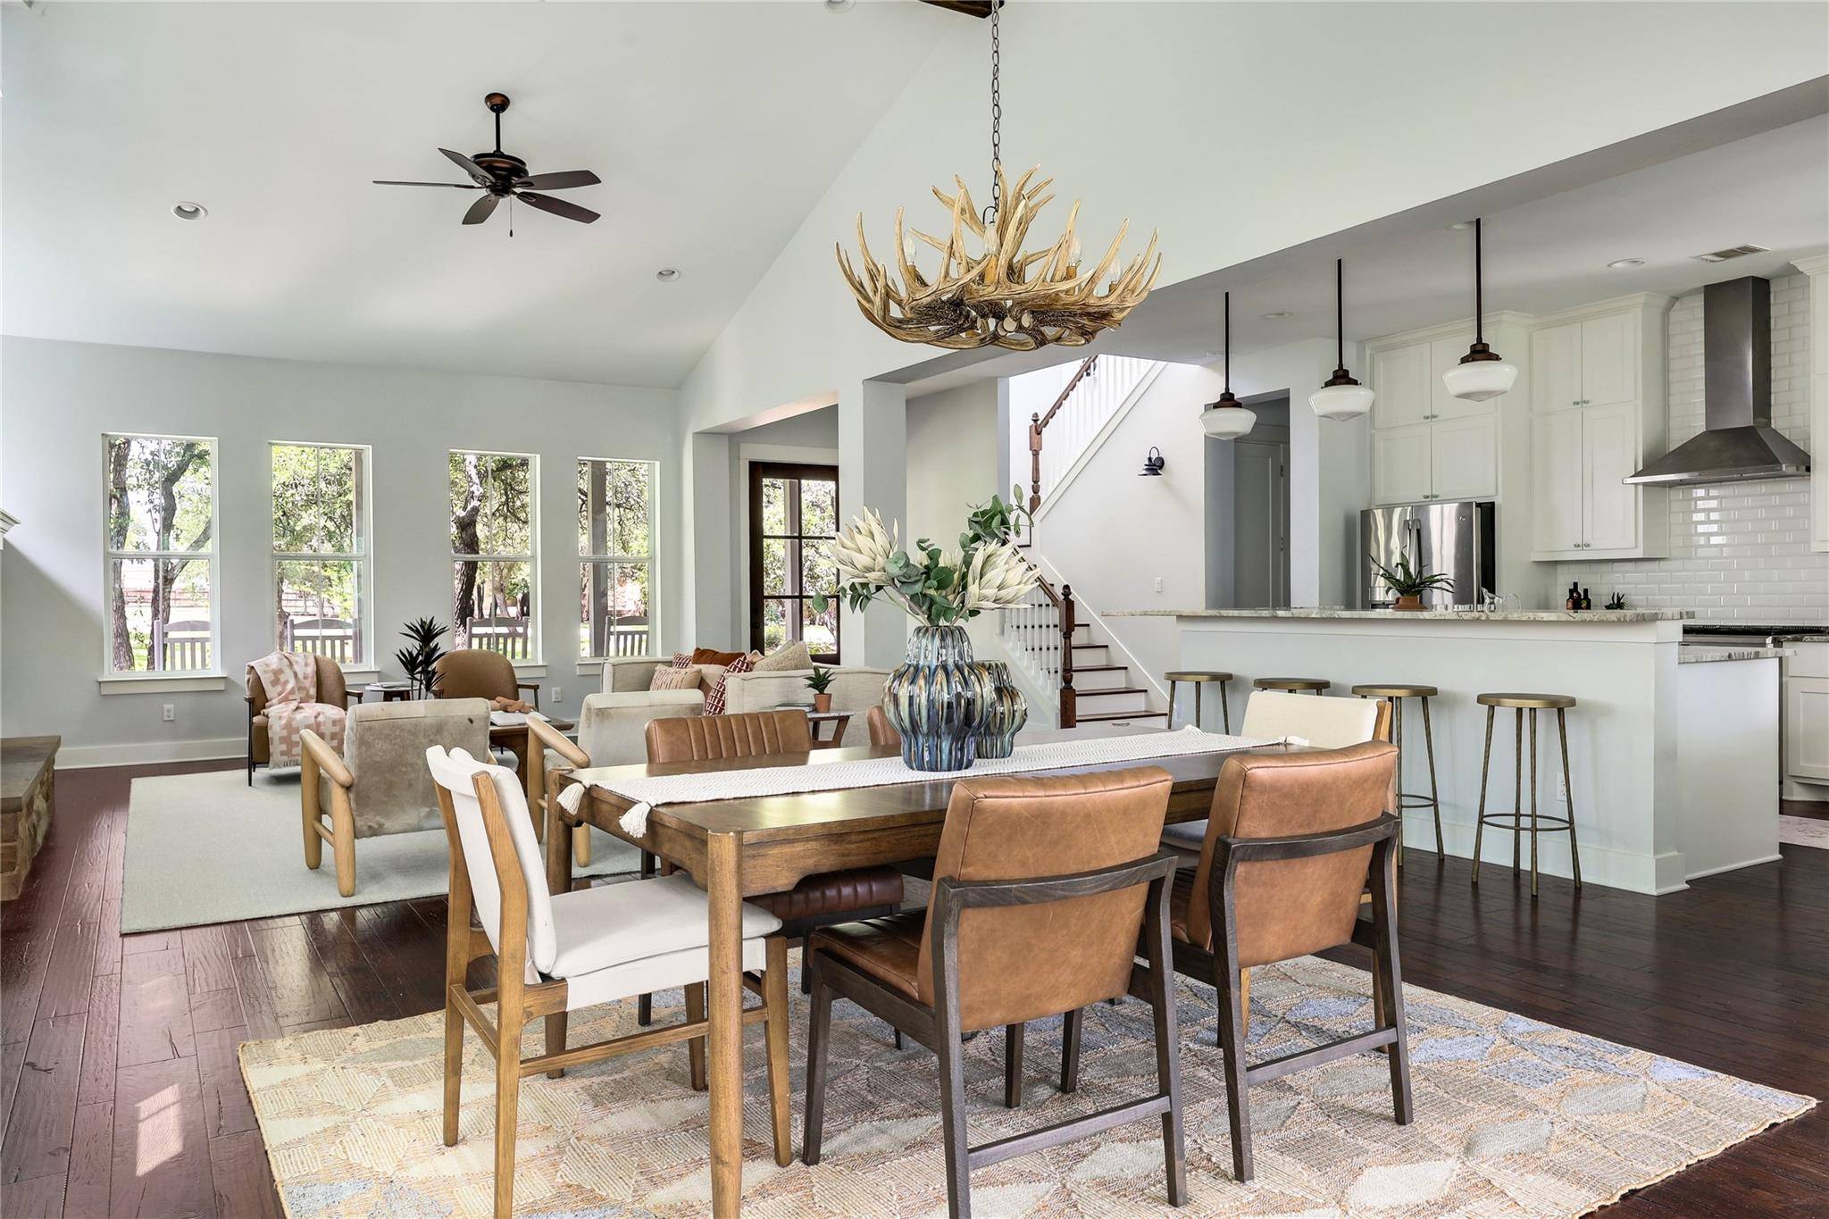
At the heart of the home, an expansive living room with soaring vaulted ceilings is anchored by a striking stone fireplace, creating a warm and welcoming gathering space. Just beyond, a light-filled sunroom with oversized windows provides views of the surrounding acreage, where native wildflowers, mature oak trees, a variety of birdlife, and Central Texas wildlife can be admired.
One of the property's most remarkable features is its direct access to Onion Creek, with an impressive 179 feet of private creek frontage. The property line extends beyond the opposite side of the creek, ensuring this portion of the creek will remain private and undeveloped. The outdoor experience continues with a beautifully constructed treehouse, a zip line and a fire pit for enjoying the star-filled skies.
A detached garage apartment adds approximately 360 square feet of flexible living space, complete with a full bedroom and bathroom, making it ideal for overnight guests, extended family, or a private home office. Car enthusiasts and hobbyists will appreciate the four garage spaces, including two extended-length bays perfectly suited for oversized vehicles, boats, or recreational equipment.
This property is minutes from the boutiques, restaurants, and conveniences of downtown Dripping Springs, with some of the area's favorite breweries, distilleries. Offering privacy, recreation, and an exceptional Hill Country lifestyle, this is a rare opportunity to own one of Howard Ranch's most desirable creekside properties.
Location
State TX
County Hays
Area Hd
Rooms
Main Level Bedrooms 1
Interior
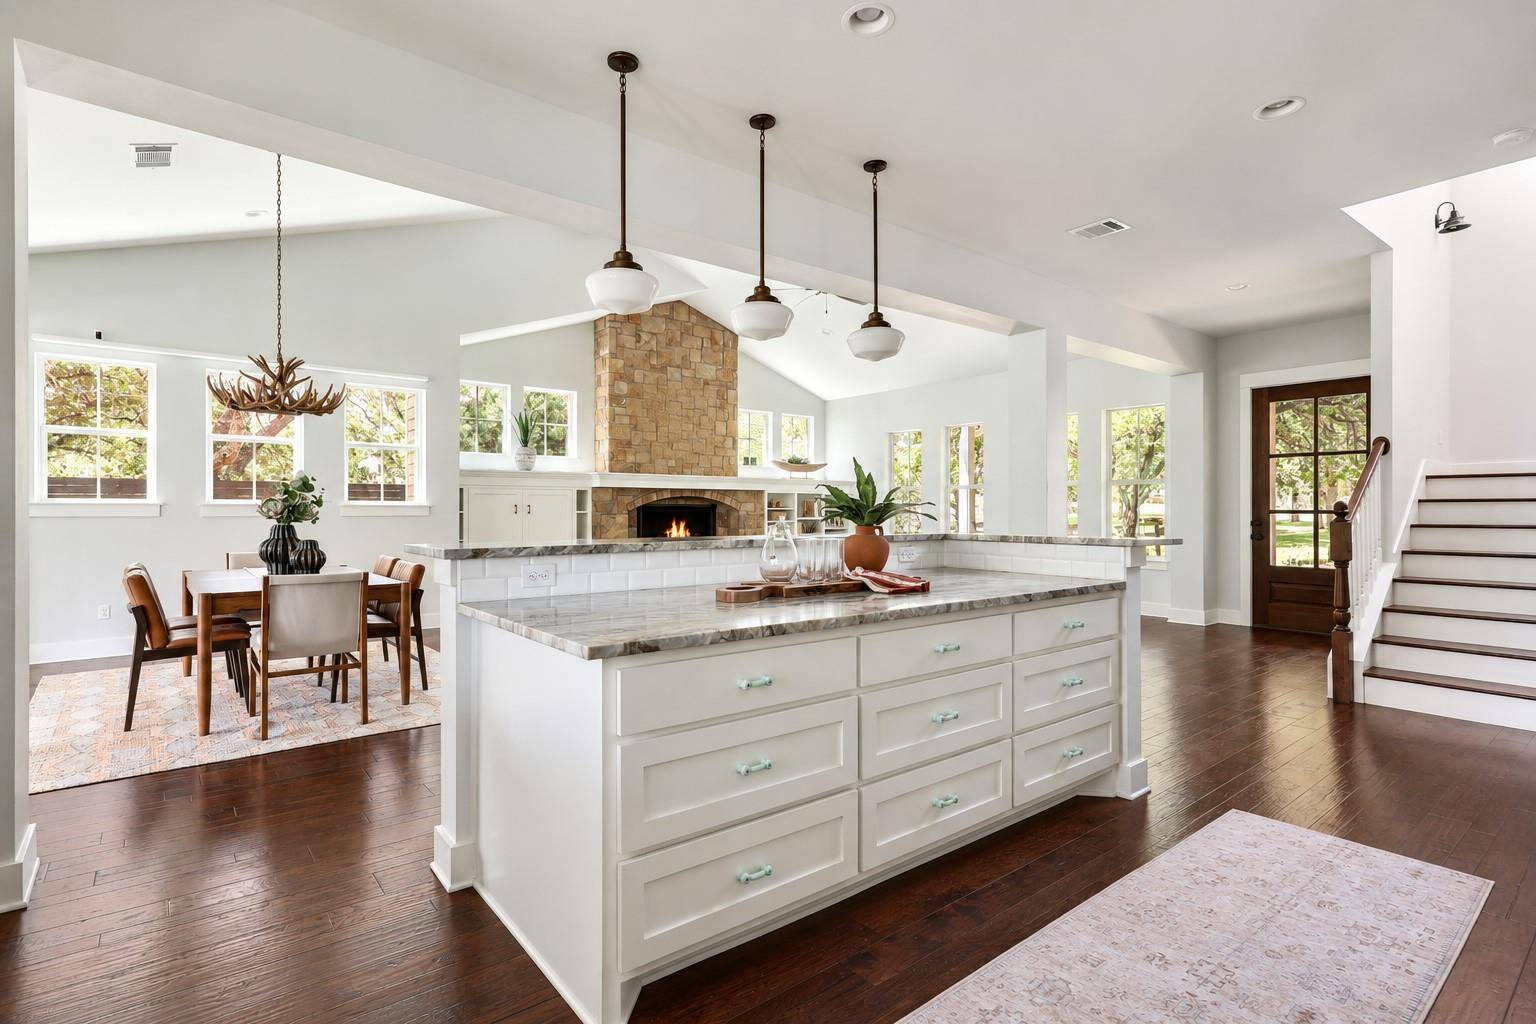
Interior Features Ceiling Fan(s), Ceiling-High, Ceiling-Vaulted, Stone Counters, Double Vanity, Open Floorplan, Primary Bedroom on Main, Two Primary Closets
Heating Central, Propane
Cooling Ceiling Fan(s), Central Air, Wall/Window Unit(s)
Flooring Tile, Wood
Fireplaces Number 1
Fireplaces Type Gas Log, Propane
Fireplace Y
Appliance Refrigerator, Washer/Dryer
Exterior
Exterior Feature Electric Car Plug-in
Garage Spaces 4.0
Fence None
Pool None
Community Features See Remarks
Waterfront Description Creek,Waterfront
View Creek/Stream, Trees/Woods
Roof Type Shingle
Accessibility None
Porch Covered, Porch
Total Parking Spaces 8
Private Pool No
Building
Lot Description Native Plants, Private, Sprinkler - Automatic, Many Trees, Trees-Medium (20 Ft - 40 Ft)
Faces Northeast
Foundation Slab
Sewer Septic Tank
Water Public
Level or Stories Two
Structure Type HardiPlank Type,Board & Batten Siding
New Construction No
Schools
Elementary Schools Dripping Springs
Middle Schools Dripping Springs Middle
High Schools Dripping Springs
School District Dripping Springs Isd
Others
HOA Fee Include Maintenance Grounds
Restrictions Deed Restrictions
Ownership Fee-Simple
Acceptable Financing Cash, Conventional, VA Loan
Tax Rate 1.635
Listing Terms Cash, Conventional, VA Loan
Special Listing Condition Standard
NEARBY SCHOOL & BUSINESS
GET MORE INFORMATION