


Open House
Sat Sep 19, 1:00pm - 3:00pm
Sun Sep 20, 1:00pm - 3:00pm
UPDATED:
Key Details
Property Type Single Family Home
Sub Type Single Family Residence
Listing Status Active
Purchase Type For Sale
Square Footage 1,815 sqft
Subdivision Saxony
MLS Listing ID 9563234
Bedrooms 3
Full Baths 2
HOA Y/N No
Year Built 1993
Annual Tax Amount $7,558
Tax Year 2026
Lot Size 9,269 Sqft
Acres 0.2128
Lot Dimensions 73x130
Property Sub-Type Single Family Residence
Source actris
Property Description
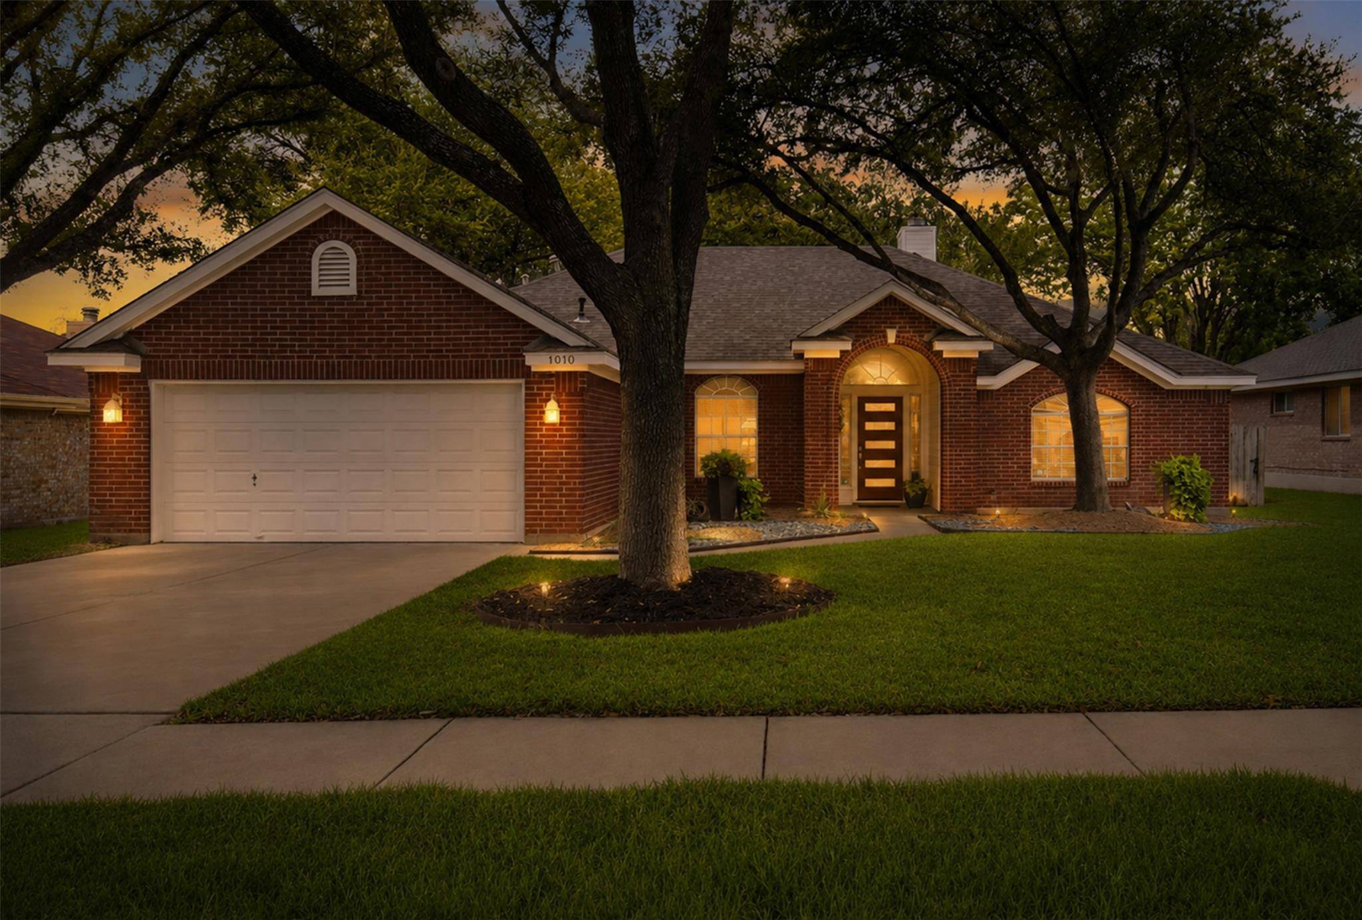
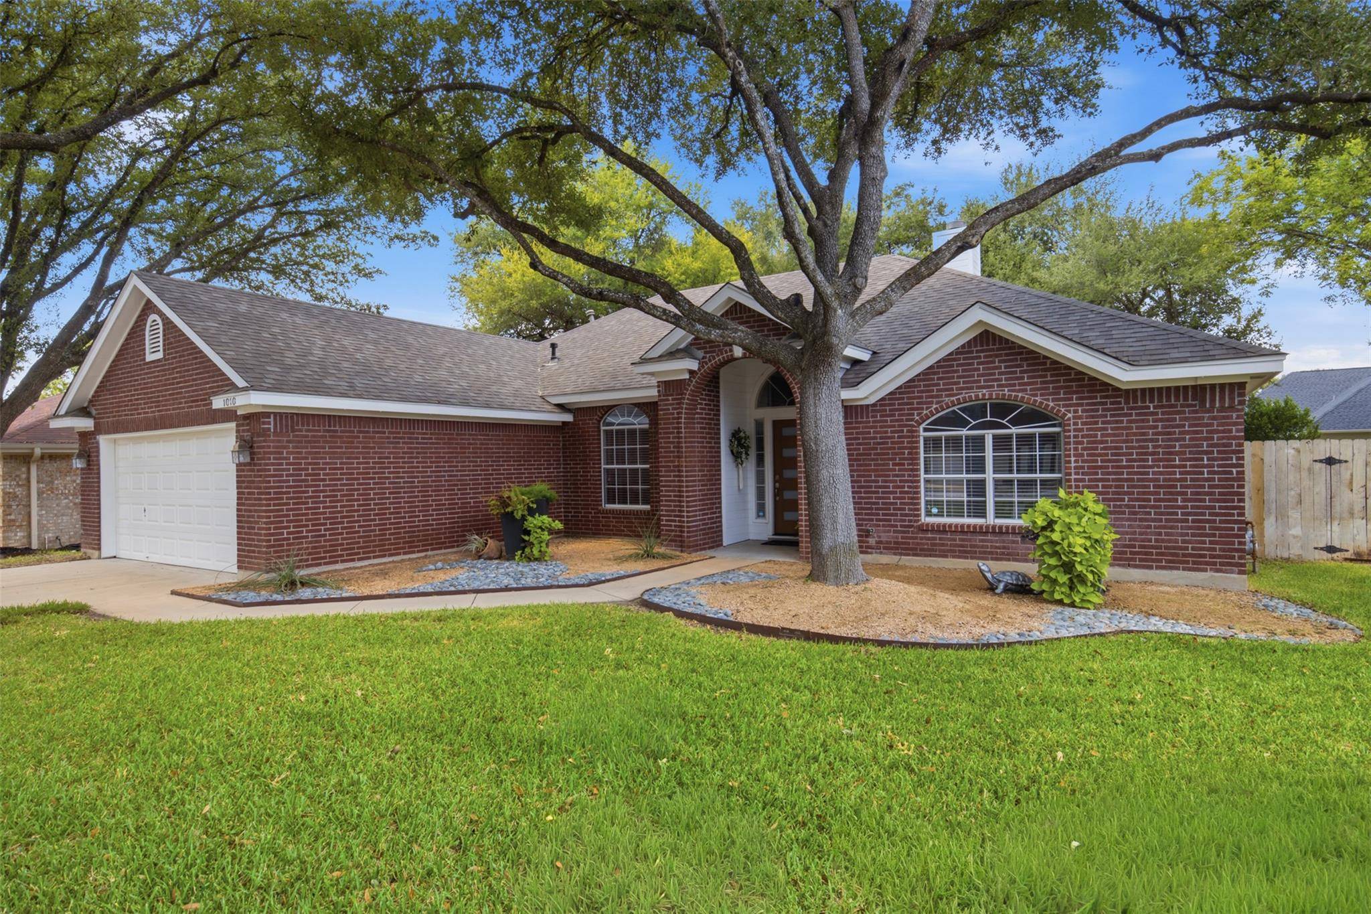
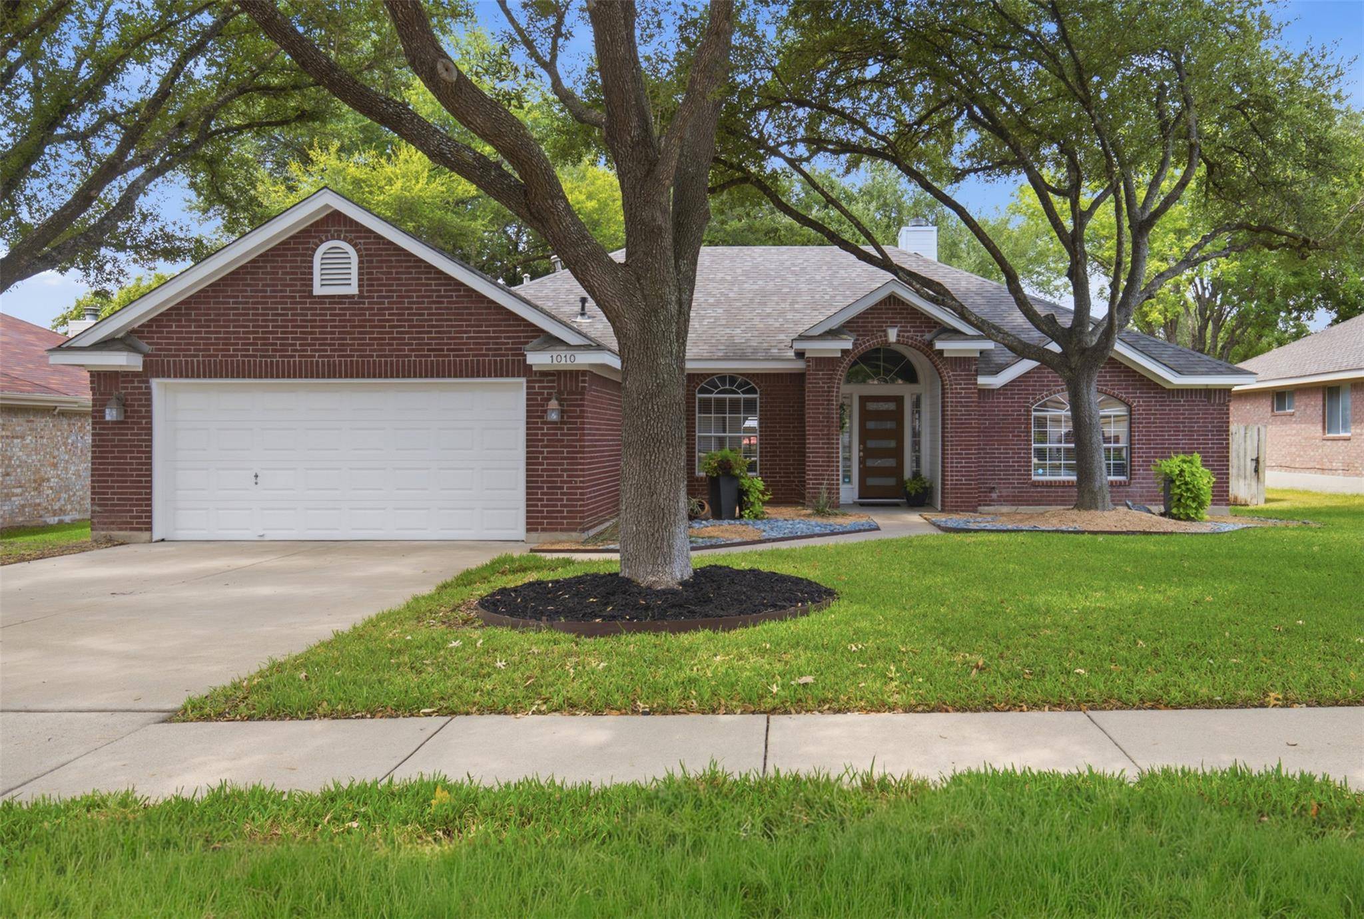
Inside, brand-new luxury vinyl plank flooring and fresh interior paint create a bright, clean feel throughout. The updated kitchen features new granite countertops, white cabinetry, a coordinating backsplash and island overlooking the breakfast area and beautifully landscaped backyard. A flexible additional living space can serve as a dining room, home office or *second living area*. The primary suite offers extra space to unwind, plus a walk-in shower and oversized garden tub.
Step outside to an extended patio surrounded by luscious landscaping and shade from soaring live oaks—a backyard setting that feels peaceful and ready to enjoy that you cannot find in a new construction community. Community *walking trails* are just one block away, with connections toward Gilleland Creek Park and Pool, a bike trail to Brookhollow Elementary, and convenient access to Downtown Pflugerville.
Location adds even more appeal with easy access to SH 130 and SH 45, connecting you to Round Rock, Hutto, Manor, North Austin and major employment corridors serving #Samsung, #Amazon and #Tesla, and #Space X. Downtown Pflugerville, local dining, parks and the future Monarch Recreation Center planned to open in 2027 at Downtown East are also nearby.
With fresh exterior paint, brand new remodeled features, mature trees and landscaping, flexible living space, trails a block away and a central Pflugerville location, this home delivers the established character.
Location
State TX
County Travis
Area Pf
Rooms
Main Level Bedrooms 3
Interior
Interior Features Ceiling-High, Double Vanity, Soaking Tub
Heating Central
Cooling Ceiling Fan(s), Central Air
Flooring Vinyl
Fireplaces Number 1
Fireplaces Type Family Room, Wood Burning
Fireplace Y
Appliance Cooktop, Dishwasher, Disposal, Microwave, Oven, Free-Standing Range, Water Heater
Exterior
Exterior Feature Private Yard
Garage Spaces 2.0
Fence Privacy, Wood
Pool None
Community Features Sidewalks, Trail(s)
Utilities Available Electricity Available, Natural Gas Available
Waterfront Description None
View Neighborhood
Roof Type Composition
Accessibility None
Porch Covered, Front Porch, Patio
Total Parking Spaces 4
Private Pool No
Building
Lot Description Level, Trees-Heavy
Faces Southeast
Foundation Slab
Sewer Public Sewer
Water Public
Level or Stories One
Structure Type Masonry – All Sides
New Construction No
Schools
Elementary Schools Brookhollow
Middle Schools Park Crest
High Schools Pflugerville
School District Pflugerville Isd
Others
Restrictions Deed Restrictions
Ownership Fee-Simple
Acceptable Financing Cash, Conventional, FHA, VA Loan
Tax Rate 2.22
Listing Terms Cash, Conventional, FHA, VA Loan
Special Listing Condition Standard
NEARBY SCHOOL & BUSINESS
GET MORE INFORMATION