

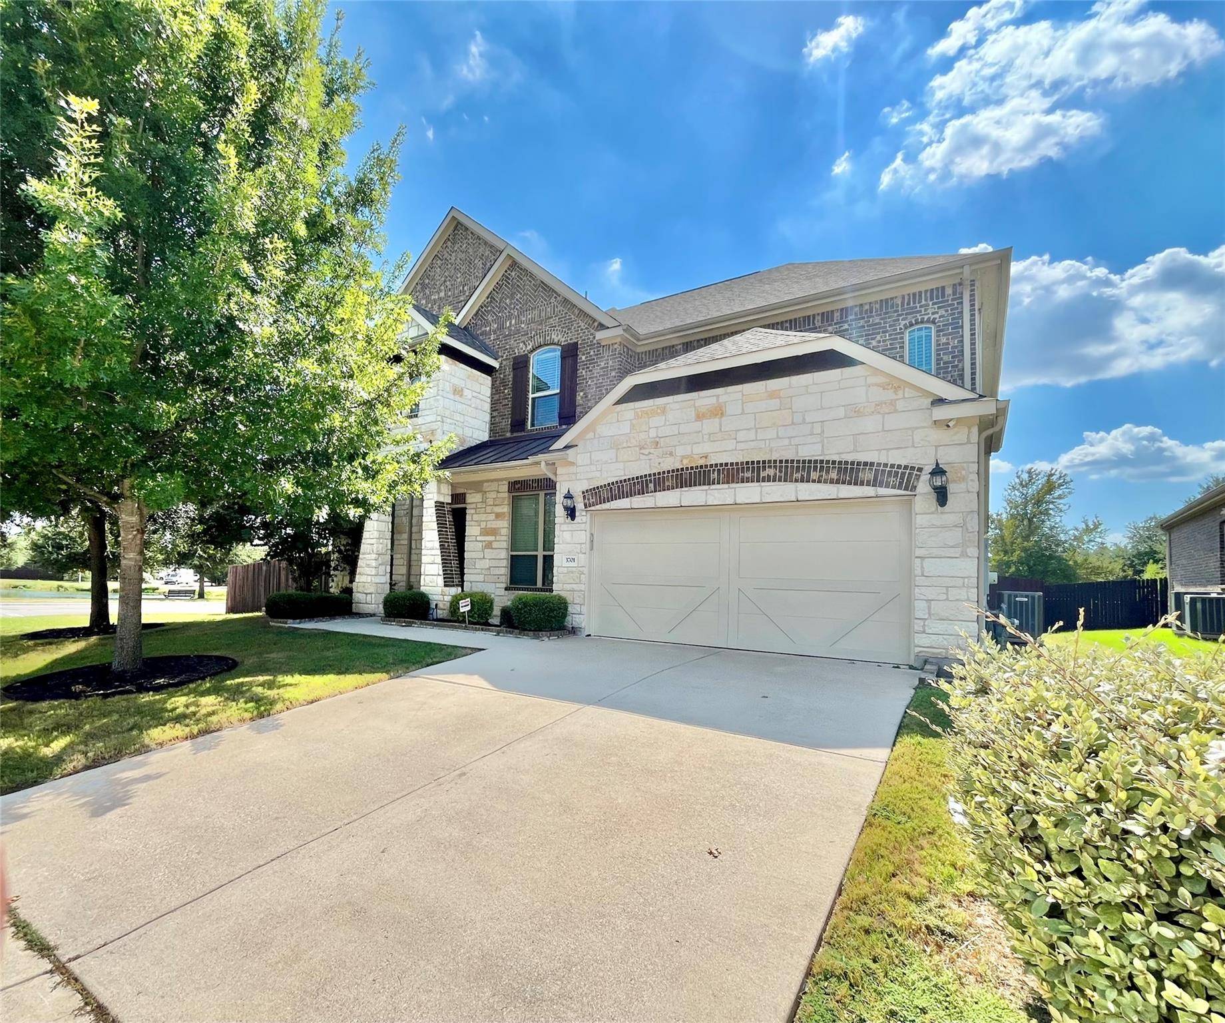
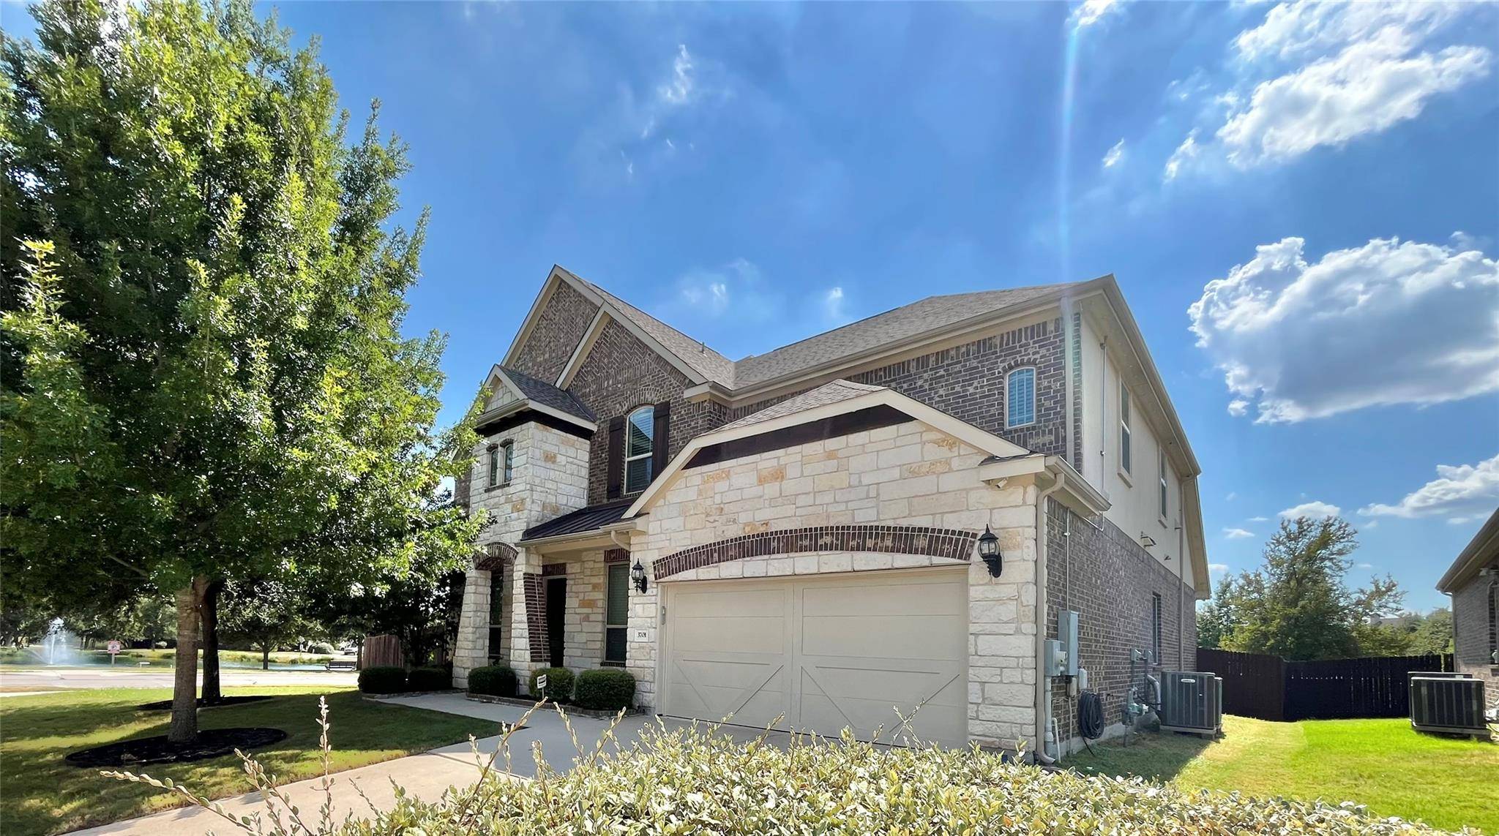
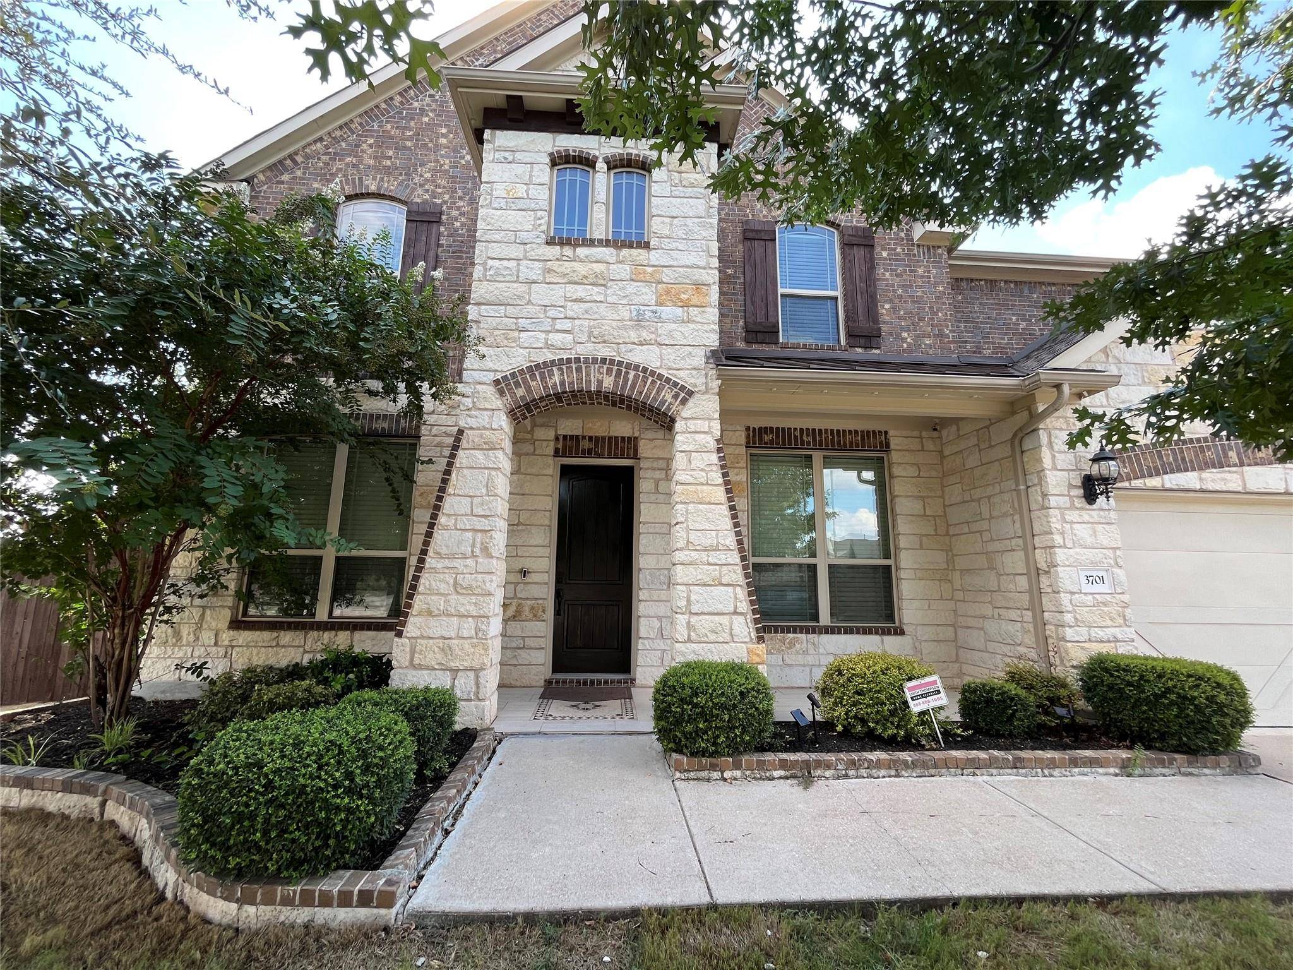

Open House
Sat Sep 19, 12:30pm - 2:30pm
UPDATED:
Key Details
Property Type Single Family Home
Sub Type Single Family Residence
Listing Status Active
Purchase Type For Sale
Square Footage 4,054 sqft
Price per Sqft $172
Subdivision Pecan Crk Ph 2
MLS Listing ID 3515279
Bedrooms 5
Full Baths 3
Half Baths 1
HOA Fees $1,040/ann
HOA Y/N Yes
Year Built 2016
Annual Tax Amount $14,707
Tax Year 2026
Lot Size 9,565 Sqft
Acres 0.2196
Property Sub-Type Single Family Residence
Source actris
Property Description
The open main level connects the kitchen, dining area, and family room with a cozy fireplace—an inviting setting for everyday living, entertaining, and making memories. The first-floor primary suite provides added privacy and convenience, while the dedicated office with French doors is ideal for working from home. A versatile bonus room offers options for a playroom, fitness area, hobby space, or additional workspace.
Upstairs, spacious secondary bedrooms, a loft, and an adjacent media room provide room to relax, play, and host movie nights or game days. With 3 full bathrooms and 1 half bath, the layout comfortably accommodates family and guests.
Thoughtful upgrades add everyday convenience and value, including smart switches throughout, professionally installed permanent programmable soffit lighting on all four sides of the home, six security cameras with an included NVR system, and pre-wiring for strong whole-home Wi-Fi coverage. The media room is pre-wired for surround sound and includes four JBL in-ceiling speakers and a fiber HDMI 2.1 cable. Per the owner.
Located in a welcoming Leander community near parks and everyday conveniences, this home offers a quiet residential retreat with convenient access to shopping, dining, recreation, and daily essentials. Schedule your private tour today and experience the natural light, flexible floor plan, and impressive upgrades in person.
Location
State TX
County Williamson
Rooms
Main Level Bedrooms 1
Interior
Interior Features Ceiling Fan(s), Ceiling-High, Double Vanity, Kitchen Island, Open Floorplan, Primary Bedroom on Main, Recessed Lighting, Two Primary Closets, Walk-In Closet(s)
Heating Central
Cooling Ceiling Fan(s), Central Air
Flooring Carpet, Tile, Vinyl
Fireplaces Number 1
Fireplaces Type Living Room, Stone
Fireplace No
Appliance Dishwasher, Range
Exterior
Exterior Feature Private Entrance, Private Yard
Garage Spaces 2.0
Fence Back Yard, Privacy
Pool None
Community Features None
Utilities Available Cable Available, Electricity Available, Phone Available, Water Available
Waterfront Description None
View None
Roof Type Composition
Porch Front Porch, Patio
Total Parking Spaces 2
Private Pool No
Building
Lot Description Back Yard, Corner Lot
Faces Northeast
Foundation Slab
Sewer Public Sewer
Water Public
Level or Stories Two
Structure Type Block,Brick,Stone
New Construction No
Schools
Elementary Schools Rutledge
Middle Schools Knox Wiley
High Schools Rouse
School District Leander Isd
Others
HOA Fee Include See Remarks
Special Listing Condition Standard
Virtual Tour https://view.zabemedia.com/3701_carya_dr-4341
NEARBY SCHOOL & BUSINESS
GET MORE INFORMATION