


Open House
Sat Sep 19, 1:00pm - 3:00pm
UPDATED:
Key Details
Property Type Single Family Home
Sub Type Single Family Residence
Listing Status Active
Purchase Type For Sale
Square Footage 1,454 sqft
Subdivision Victorian Oaks
MLS Listing ID 7768078
Bedrooms 3
Full Baths 2
Half Baths 1
HOA Y/N No
Year Built 2001
Annual Tax Amount $12,921
Tax Year 2026
Lot Size 6,695 Sqft
Acres 0.1537
Property Sub-Type Single Family Residence
Source actris
Property Description
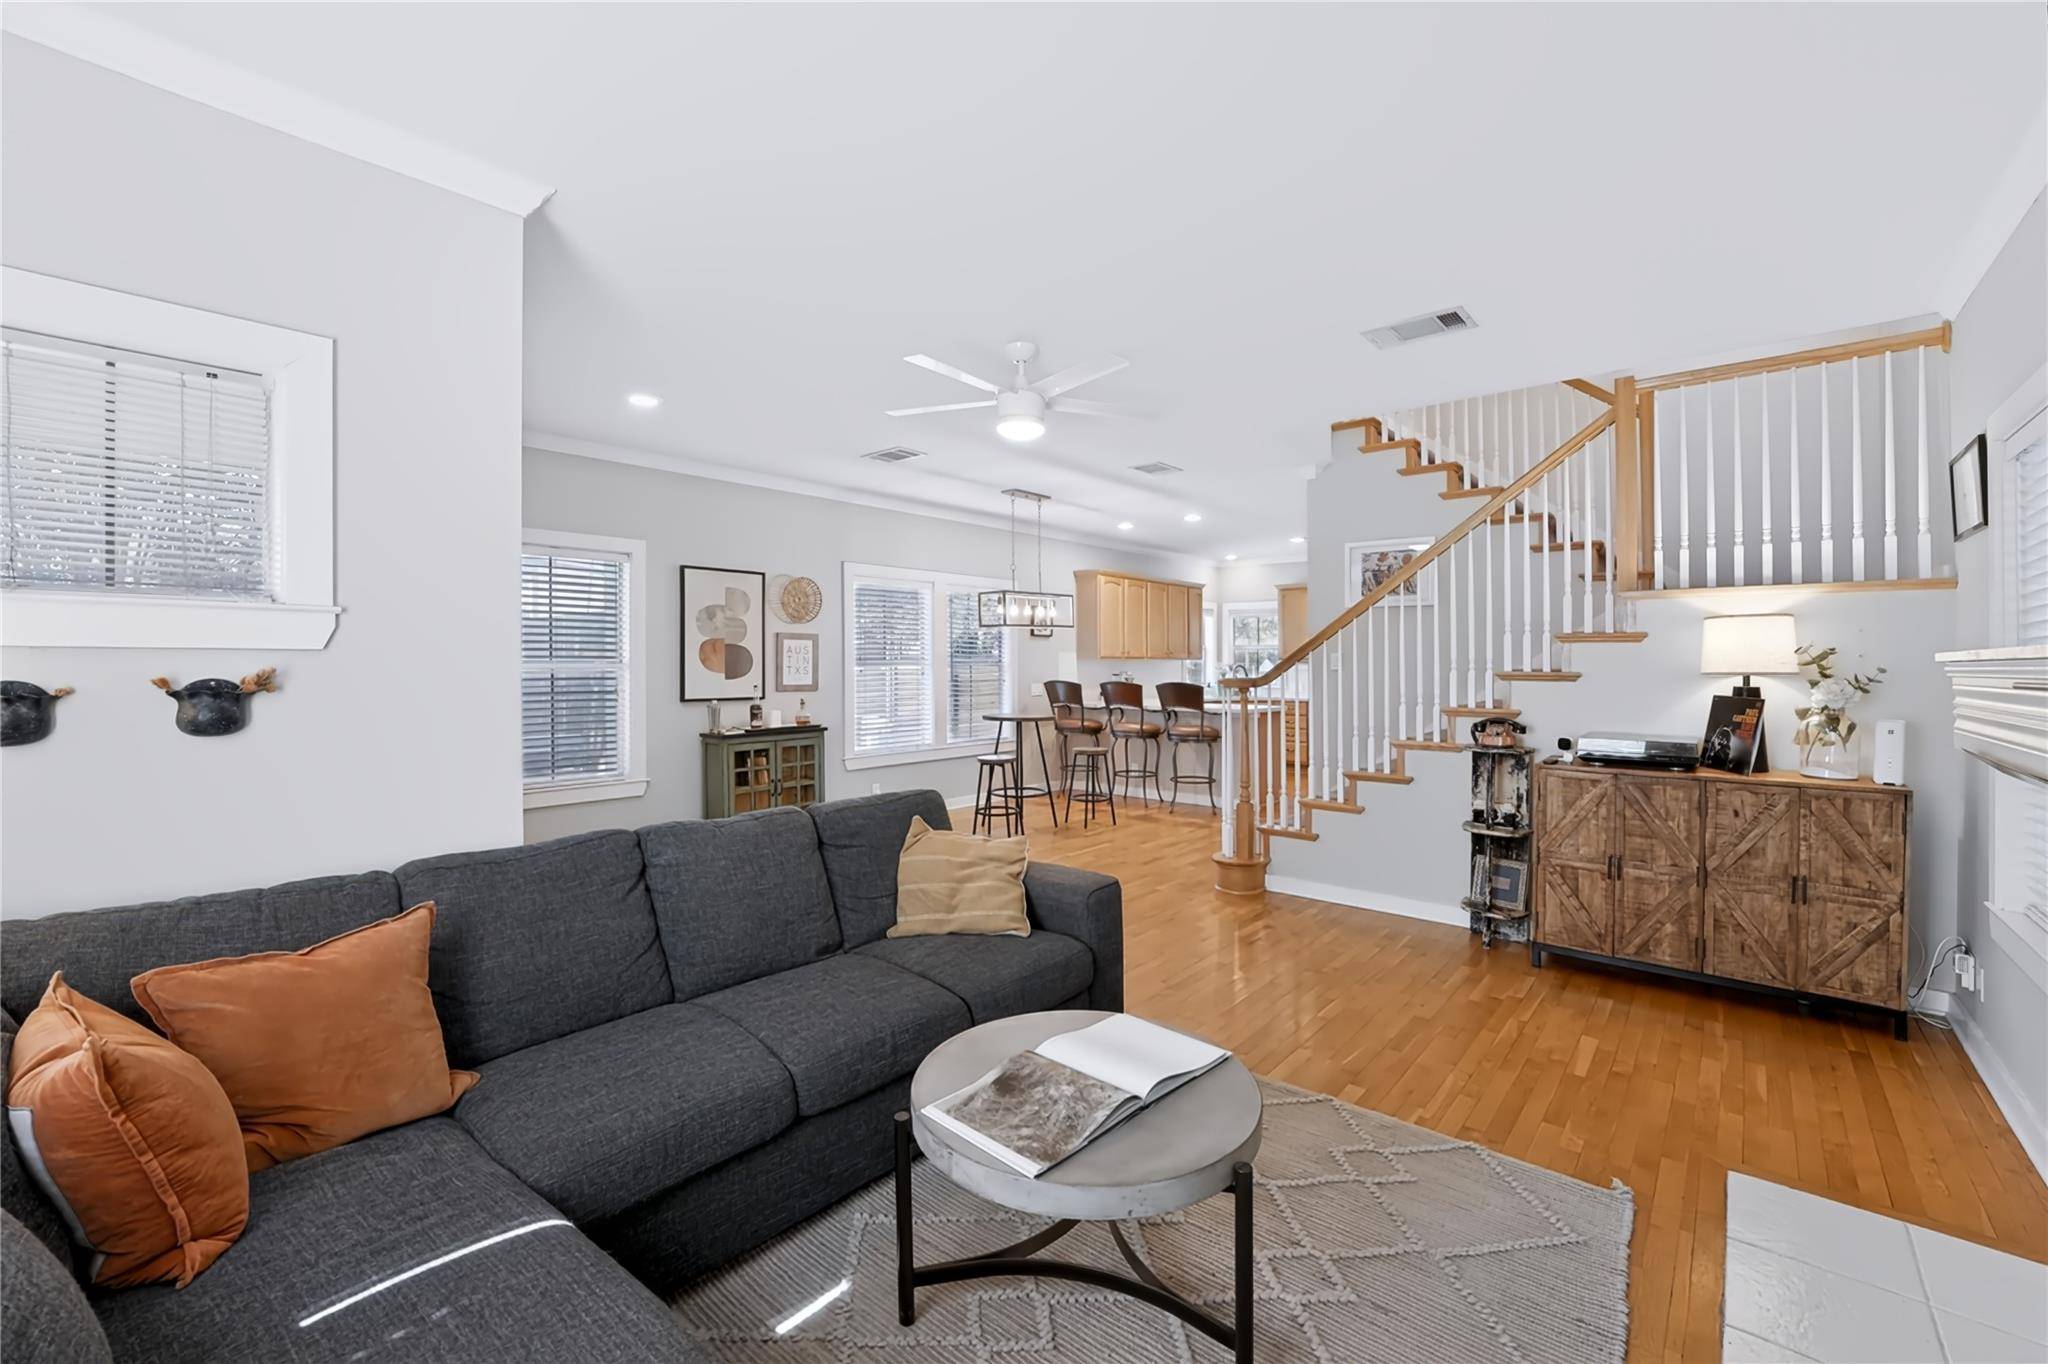
Inside, the open floorplan seamlessly links the main living spaces over polished hardwood flooring. The living room features a fireplace, ceiling fan, crown molding, and recessed lighting. The kitchen is equipped with a breakfast bar, a pantry, and stainless steel appliances including a dishwasher, refrigerator, gas cooktop, and oven.
The second floor accommodates three bedrooms and two full bathrooms, highlighted by a primary bedroom with a ceiling fan, walk-in closet, and an en suite bathroom. The remaining bedrooms feature wood flooring and ceiling fans, while the second full bathroom includes a soaking tub and wood vanity.
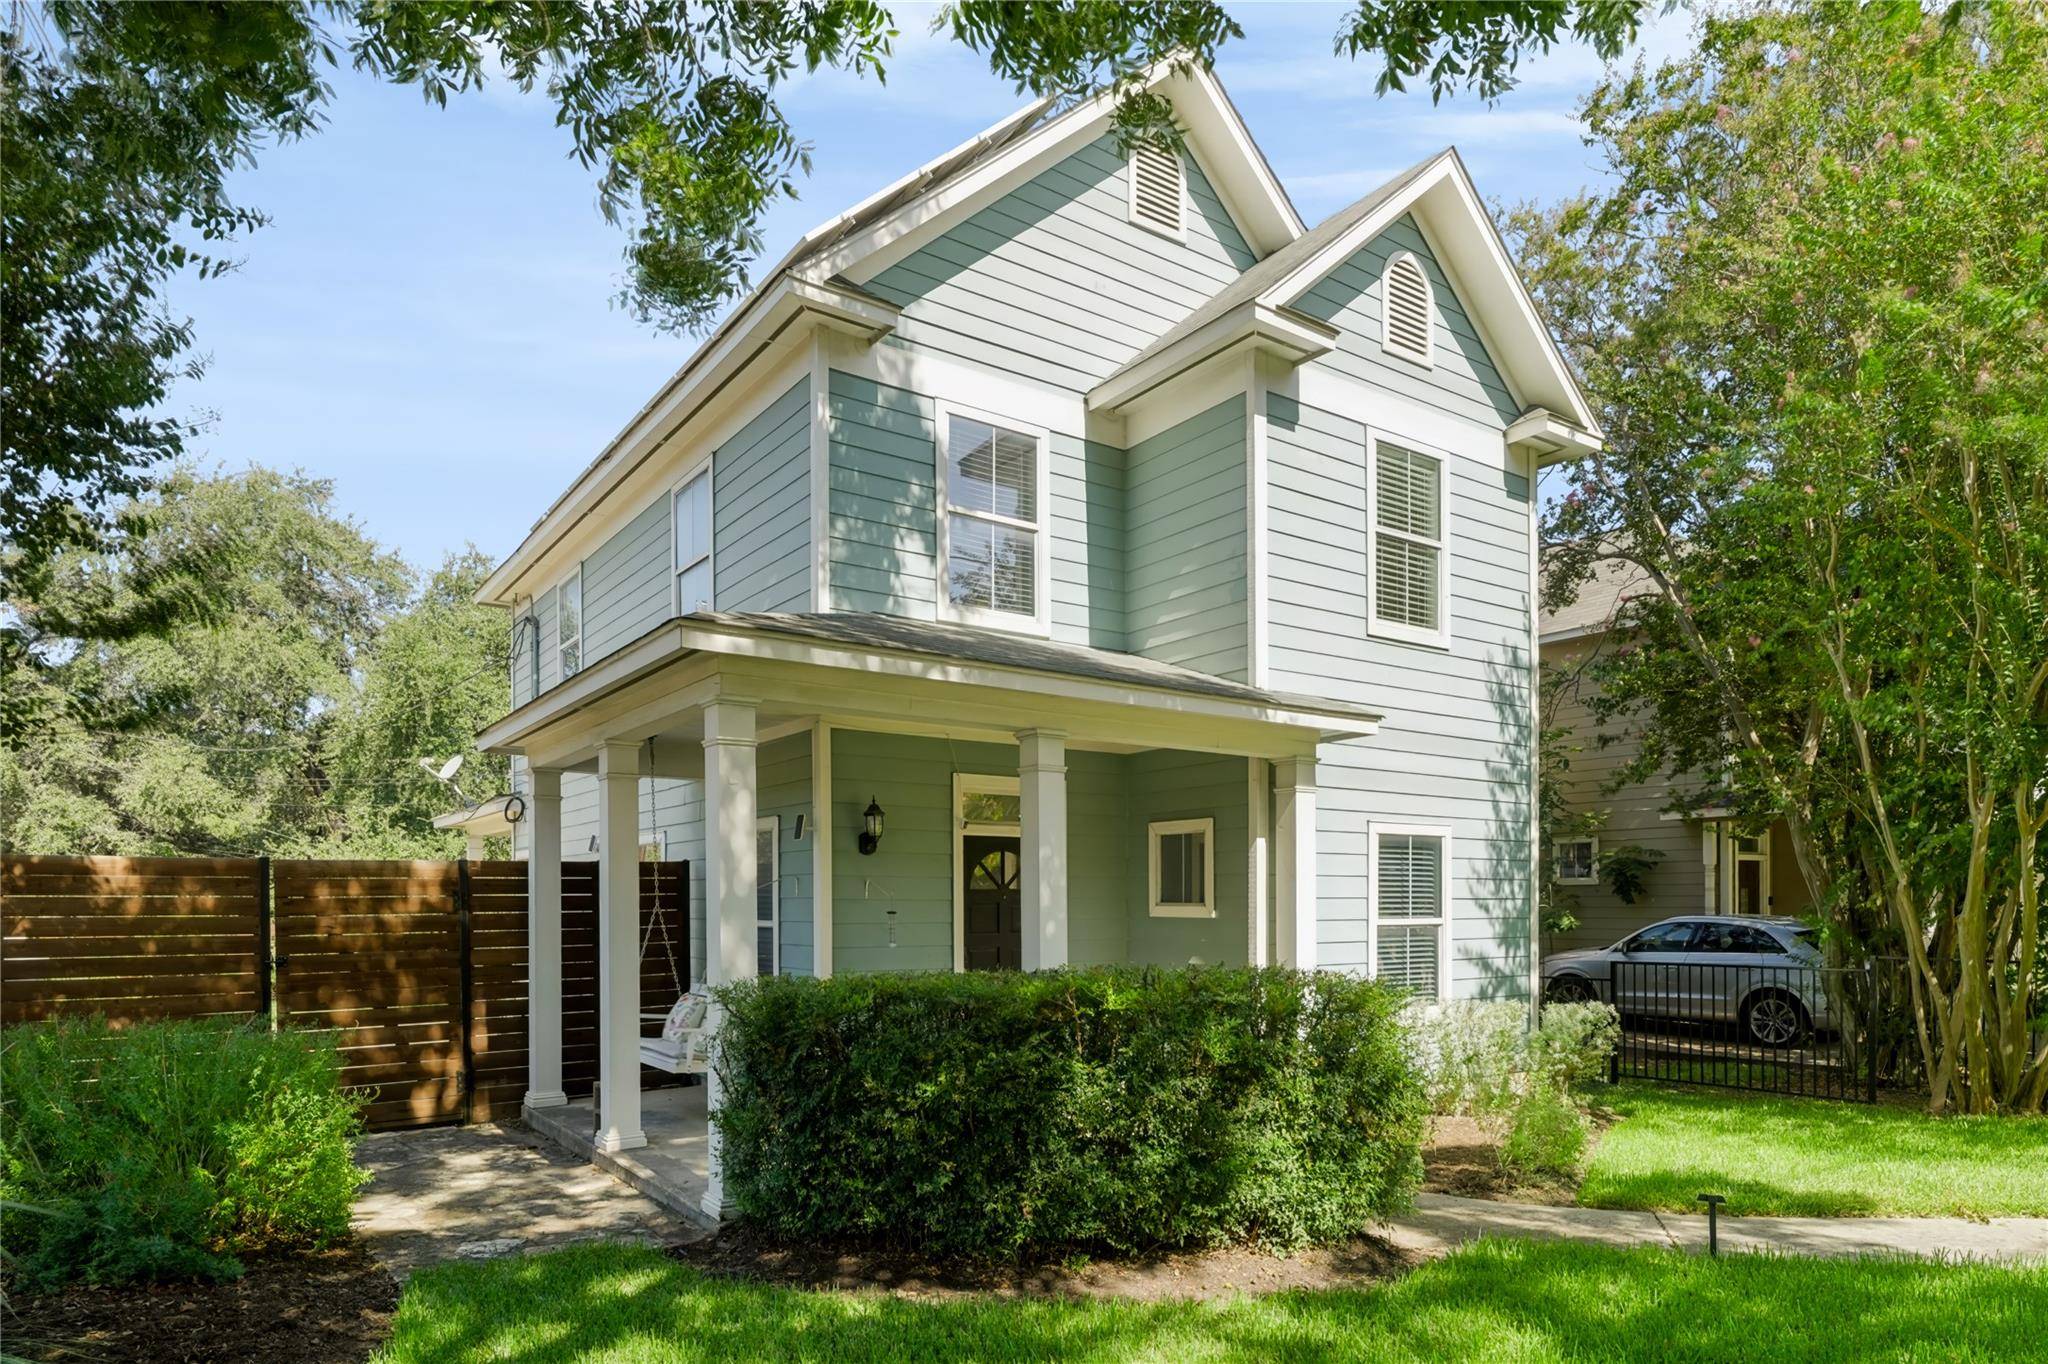
Outdoor living functions effortlessly on the concrete back patio covered by a solid overhang, which overlooks a private, fenced back yard with a grassy lawn, mature trees, and a storage shed. A concrete driveway provides off-street parking, and the roof features photovoltaics.
This property presents a rare opportunity to enjoy a classic home with modern conveniences. Schedule a tour today to experience the layout and peaceful outdoor spaces firsthand.
Location
State TX
County Travis
Area 6
Interior
Interior Features Breakfast Bar, Ceiling Fan(s), Crown Molding, Double Vanity, Eat-in Kitchen, Kitchen Island, Open Floorplan, Pantry, Recessed Lighting, Walk-In Closet(s)
Heating Central
Cooling Ceiling Fan(s), Central Air
Flooring Carpet, Tile, Wood
Fireplaces Number 1
Fireplaces Type Living Room
Fireplace Y
Appliance Cooktop, Dishwasher, Dryer, Exhaust Fan, Gas Cooktop, Microwave, Range, RNGHD, Refrigerator, Stainless Steel Appliance(s), Washer
Exterior
Exterior Feature Rain Gutters, Private Entrance, Private Yard
Fence Back Yard, Fenced, Gate, Privacy, Wood, Wrought Iron
Pool None
Community Features None
Utilities Available Electricity Connected, High Speed Internet, Natural Gas Connected, Sewer Connected, Water Connected
Waterfront Description None
View Neighborhood
Roof Type Shingle
Accessibility None
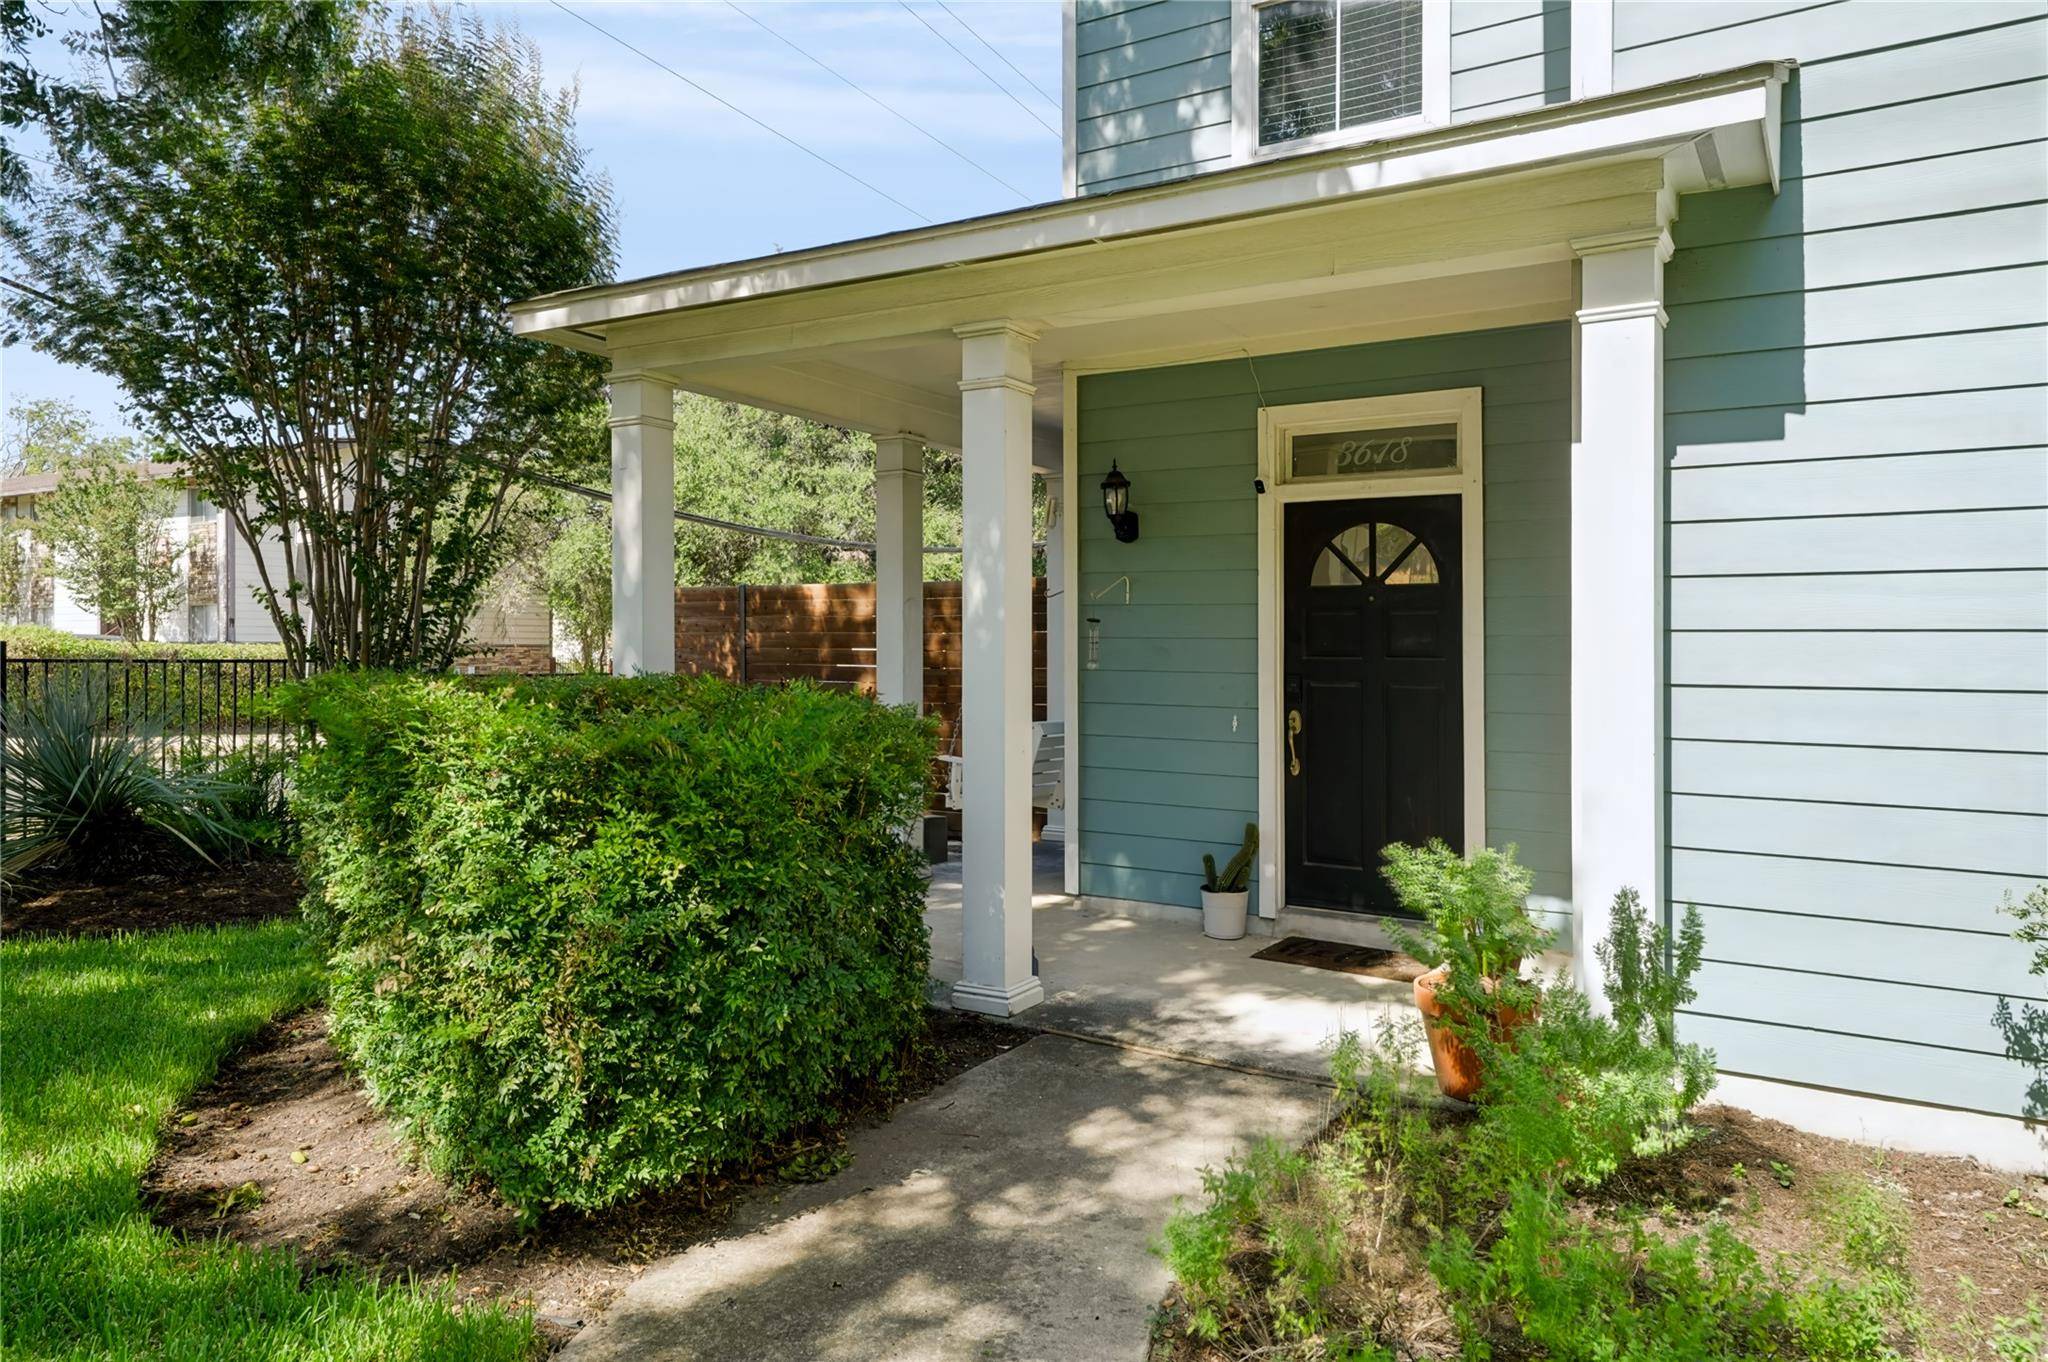
Porch Covered, Front Porch, Patio, Porch, Rear Porch
Total Parking Spaces 2
Private Pool No
Building
Lot Description Back Yard, Corner Lot, Curbs, Front Yard, Level, Sprinkler - Automatic, Trees-Medium (20 Ft - 40 Ft)
Faces East
Foundation Slab
Sewer Public Sewer
Water Public
Level or Stories Two
Structure Type Wood Siding
New Construction No
Schools
Elementary Schools Galindo
Middle Schools Lively
High Schools Travis
School District Austin Isd
Others
Restrictions None
Ownership Fee-Simple
Acceptable Financing Cash, Conventional, FHA, VA Loan
Tax Rate 2.01
Listing Terms Cash, Conventional, FHA, VA Loan
Special Listing Condition Standard
NEARBY SCHOOL & BUSINESS
GET MORE INFORMATION