

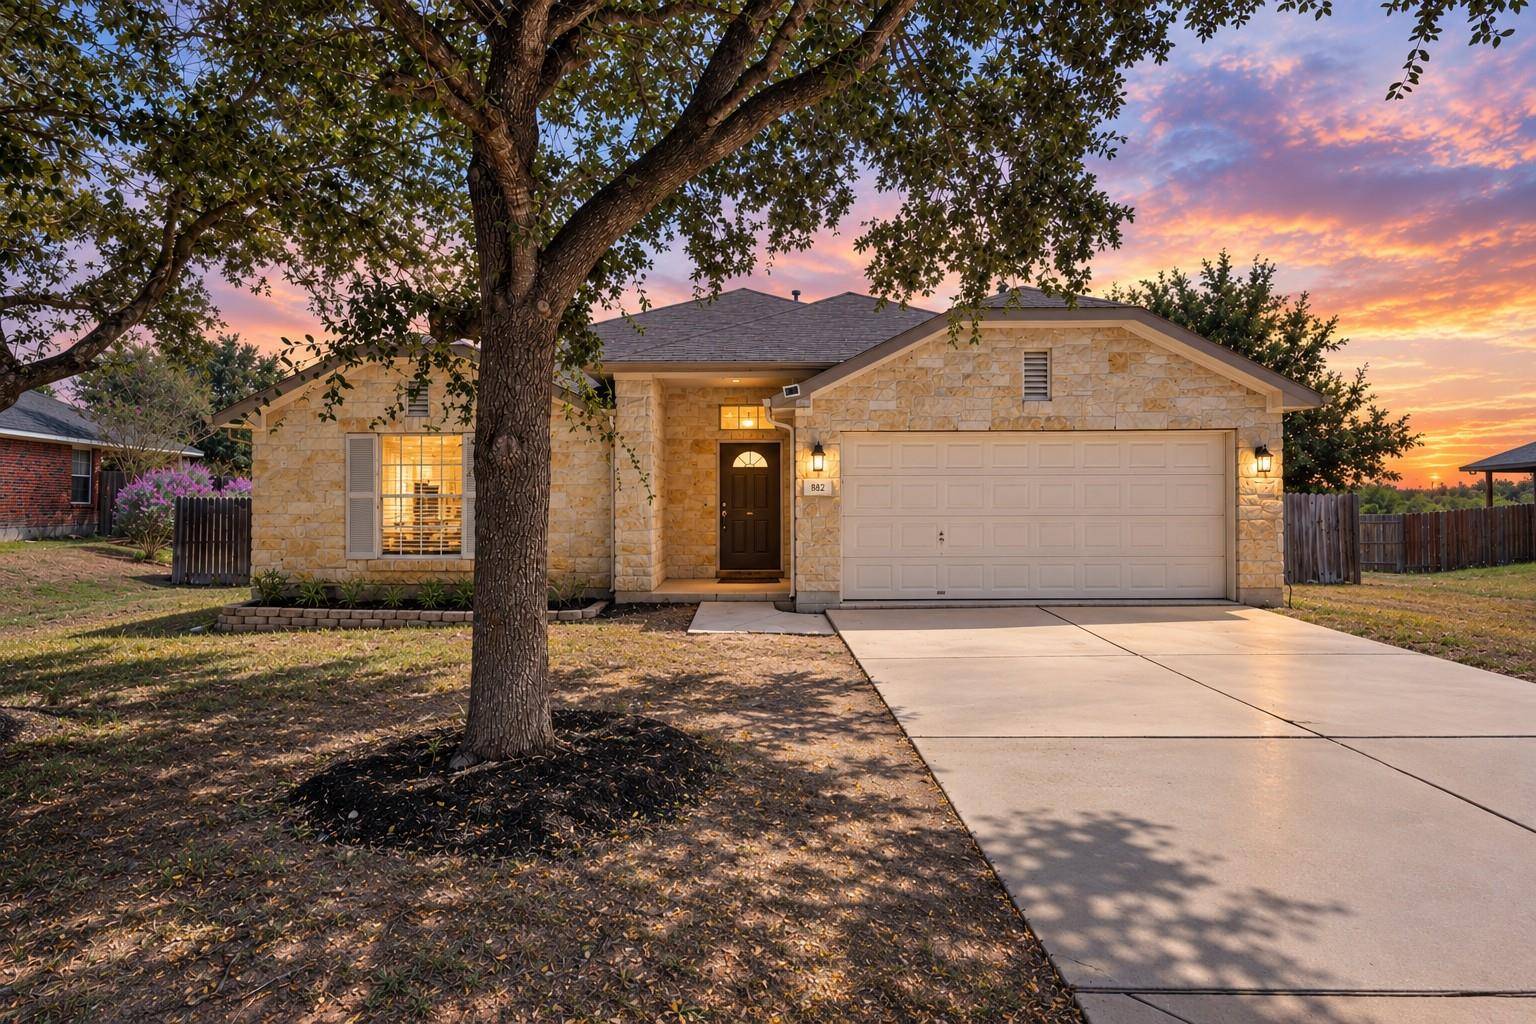



Open House
Sun Sep 20, 11:00am - 1:00pm
UPDATED:
Key Details
Property Type Single Family Home
Sub Type Single Family Residence
Listing Status Active
Purchase Type For Sale
Square Footage 2,130 sqft
Subdivision Shadow Creek
MLS Listing ID 5759683
Bedrooms 4
Full Baths 2
HOA Fees $100/qua
HOA Y/N Yes
Year Built 2005
Annual Tax Amount $7,189
Tax Year 2025
Lot Size 0.260 Acres
Acres 0.26
Property Sub-Type Single Family Residence
Source actris
Property Description
The moment you walk in, the vaulted ceilings and arched doorways tell you this is not the average Buda resale. Rich hardwood floors run through the main living areas, a fireplace anchors the family room, and the layout flows naturally from the entry through to the back of the home without feeling boxed in or broken up. These are the kinds of bones buyers spend years searching for.
This home was made for entertaining. The kitchen is built for people who actually cook and host, with a center island, granite countertops, abundant cabinet storage, tile backsplash, and a signature arched opening into the family room that keeps the cook in the conversation. From inside to outside, the flow works. A large covered back patio extends into an additional deck, giving you multiple spaces to spread out, grill, gather, and enjoy the open green space behind the property. Whether it is a family dinner or a full backyard cookout, this home handles it.
The primary suite is tucked away from the entertainment spaces down its own hallway, giving it the kind of privacy that most single-story homes never achieve. It is generously sized with room to truly retreat at the end of the day.
Zero carpet. Not one square foot. Fresh paint in the main living areas, dining room, and primary bedroom. This home is genuinely move-in ready.
Four bedrooms. Two full baths. Attached two-car garage. Covered front and rear porches. In-ground sprinkler system. Hays Consolidated ISD. Shadow Creek HOA.
Location
State TX
County Hays
Area Hh
Rooms
Main Level Bedrooms 4
Interior
Interior Features Breakfast Bar, Ceiling Fan(s), Ceiling-High, Ceiling-Vaulted, Chandelier, Granite Counters, Double Vanity, Entrance Foyer, Kitchen Island, Multiple Dining Areas, No Interior Steps, Open Floorplan, Pantry, Primary Bedroom on Main, Recessed Lighting, Soaking Tub, Walk-In Closet(s)
Heating Central, Natural Gas
Cooling Central Air
Flooring Tile, Wood
Fireplaces Number 1
Fireplaces Type Family Room
Fireplace Y
Appliance Dishwasher, Microwave, Oven, Free-Standing Gas Range
Exterior
Exterior Feature Gutters Full, Private Yard
Garage Spaces 2.0
Fence Back Yard, Privacy, Wood
Pool None
Community Features Common Grounds, Curbs, Park, Picnic Area, Playground, Pool, Sport Court(s)/Facility, Trail(s)
Utilities Available Electricity Available
Waterfront Description None
View Park/Greenbelt, Trees/Woods
Roof Type Composition,Shingle
Accessibility None
Porch Covered, Deck, Porch
Total Parking Spaces 4
Private Pool No
Building
Lot Description Trees-Small (Under 20 Ft)
Faces West
Foundation Slab
Sewer MUD
Water MUD
Level or Stories One
Structure Type Brick Veneer
New Construction No
Schools
Elementary Schools Ralph Pfluger
Middle Schools R C Barton
High Schools Jack C Hays
School District Haysconsisd
Others
HOA Fee Include Common Area Maintenance
Restrictions None
Ownership Fee-Simple
Acceptable Financing Cash, Conventional, FHA, VA Loan
Tax Rate 2.3176
Listing Terms Cash, Conventional, FHA, VA Loan
Special Listing Condition Estate
Virtual Tour https://my.matterport.com/show/?m=LgZ4Nqazo9Y&brand=0&mls=1&
NEARBY SCHOOL & BUSINESS
GET MORE INFORMATION